January makes people ambitious. The holidays are over, routines have settled, and a lot of people are hitting pause – on alcohol, on spending, and on the general chaos.
That pause is also a smart moment to plan a home bar you’ll enjoy the rest of the year.
Hosting season just gave you a real-life audit. You know what worked, what didn’t, and where your home fell short, whether that meant a crowded kitchen counter, a makeshift bar cart that never quite functioned, or a corner that always had “potential” but no plan.
And if you’ve been considering a wet bar, a built-in dry bar, or a more intentional drink and entertaining setup, the early-year timeline makes sense: plan now, build in spring, and you’re entertaining in a finished space by summer, not explaining construction dust.
Let’s break down what it takes to design a home bar that looks polished and runs smoothly when you have people over.

Skipping Dry January? This Mountain Man cocktail is worth having a well-designed bar for. And if you’re staying strong through January, consider this your February 1st reward—best enjoyed in a space you actually planned properly.
Wet Bar vs. Dry Bar: What You’re Really Choosing
Here’s the simple version: a wet bar has a sink and plumbing. A dry bar doesn’t.
But the real decision isn’t just water. It’s independence.
A wet bar becomes its own little ecosystem. You can rinse, fill, dump, prep, and reset without borrowing the kitchen. If you entertain often, or if the bar is far from your kitchen sink, that convenience matters more than most people expect. And I’ll say it plainly: I’m team sink. Wet bar all day. It’s the natural place to rinse out that last drop from a bottle, handle melting ice, and reset glasses without crowding the main kitchen sink.
A dry bar can still be beautiful and highly functional. You’re working with cabinetry, counter space, thoughtful organization, and refrigeration if you want it. You just accept that cleanup and ice refills happen elsewhere.
Neither option is automatically “better.” The right answer depends on how you host, where the bar lives, and what you want it to support when you have people over.
One of my favorite wet bar projects I’ve designed is at the Kitchen with a Big Island, and I love it because it’s strong in two ways. First, the materials: medium wood-toned cabinetry with sleek Dekton countertops, where dramatic veining carries across the slab and comes alive under the lighting I incorporated. Second, and more importantly, it defines the plan. The bar creates a clear separation between the kitchen and living room while still serving both. The two-way glass cabinets open from both ends and keep sightlines open without the heaviness of a solid wall. It’s a lighter, airier way to delineate rooms.

One of my favorite wet bar projects at the Kitchen with a Big Island—the two-way glass cabinets define the space between kitchen and living room while maintaining open sightlines and serving both areas.
What Makes a Bar Run Smoothly (Not Just Look Good)
Most setups fall short for boring reasons, and it’s never the tile. It’s the practical details people skip.
Start with counter space. People design a gorgeous moment and forget they need room to make a drink. If every inch is styled, there’s nowhere to prep, serve, or give guests a spot to set a glass down.
Then there’s storage, and I don’t mean “more cabinets.” I mean: where do the unglamorous essentials live, like tools, napkins, openers, bitters, and the random items you always end up searching for at the worst time? If you have to leave the bar area every time you make a drink, the setup stops feeling useful and starts reading as display.
The most common mistake I see is simple: people underestimate how much room a bar needs. Wet bars have to house a lot: a sink, appliances like a wine fridge and/or beverage center (yes, they’re different), an ice maker, glassware, bottles, gadgets, and sometimes even a dishwasher. If you entertain often and use the bar regularly, you almost always need more linear footage than you think.
Electrical is another detail people treat like an afterthought. A bar zone needs power, often more than people expect, especially once you add refrigeration, under-cabinet lighting, or an ice maker. The goal is to place outlets where they’re useful, not where they’re easiest to install.
And then there’s lighting. A bar with one overhead fixture usually looks flat at night. When you layer lighting, with task lights at the counter, softer ambient light in the room, and a bit of accent on shelving or glassware, the whole zone transforms from “corner of the house” to “destination.”
Finally, yes: I’m a symmetry person. Balanced layouts read calmer, cleaner, and more intentional, especially when you’re framing a sink, a backsplash, or open shelving. It’s one of the simplest ways to make a built-in look integrated rather than assembled.
The Part That’s Not Sexy (But Matters): Construction Reality
If you’re leaning toward a wet bar, here’s what I want you to know upfront: it’s not just “add a sink.”
A sink means coordinating water supply and drainage, and committing to placement during the design phase. By the time walls are framed and cabinets are being installed, changes get expensive fast.
Ice makers add another layer, too, with water lines, power needs, and sometimes drainage depending on the unit. None of this is impossible. It just needs to be planned like a system, not treated like an accessory. And in the spirit of setting expectations, every now and then I’ll hear rumblings of a “loud” ice maker. In all seriousness, ice makers aren’t quiet creatures, and that is the nature of the product they’re designed to create.
Wet bars will certainly take more time and resources to install because of the plumbing. The extra days a plumber will be on site, though, are well worth it in my opinion.
This is exactly why early-year planning helps. You have time to think through what you want, confirm what’s feasible, and sequence the project properly, so you’re not discovering surprises mid-demo.

This wet bar demonstrates the balance between display and function—glass-front cabinets showcase curated glassware while closed storage below handles the less glamorous essentials, all anchored by a stunning live edge counter.
If You Don’t Need a Full Bar, You Still Have Options
Here’s my favorite truth: you don’t need a built-in wet bar to create a configuration that functions well.
A bar cart can be fantastic when it’s treated as a real setup, not a decorative afterthought. The key is placing it near a sink and giving it nearby support, like a cabinet or drawer, so you’re not running back and forth for essentials.
A credenza or console can create a beautiful dry bar moment, especially in a dining room or living room. When it’s styled intentionally and paired with smart storage, it can read as elevated as a built-in.
And if you’re already considering bigger changes, a butler’s pantry that doubles as a bar area is one of the most practical solutions out there. It’s useful every day, not just when you host, and it keeps the mess out of the kitchen while people are over.
The point isn’t to build the fanciest thing. It’s to build the right thing.
Why This Timing Works
Contractor and trade availability may be better in January and February than it will be later in spring, and that alone can make planning now worthwhile.
But the bigger reason is mindset. You’re fresh off hosting season. You remember exactly what annoyed you, where people gathered, where the bottlenecks were, and what you wished you had. That clarity is incredibly useful for making design decisions.

This wet bar showcases the importance of layered lighting—under-cabinet task lights, sconce accent lighting, and the dramatic mirror backsplash all work together to transform a functional space into a destination.
What It Looks Like to Design This Well
When I design these spaces, wet or dry, I’m thinking beyond the “pretty moment.” I’m thinking about the night you have 15 people over and everyone wants something different. Flow, organization, lighting, and placement decisions matter because they determine whether the setup keeps up.
This is also where I balance the “show” side with the “work” side. Both are important, but I flex based on my client’s habits. While most people have some items they want on display, not everyone wants the ongoing job of keeping glass cabinets perfectly organized. In those cases, we scale back on the glass and opt for more closed storage. Alternatively, if my clients are primarily cocktail-focused and rarely drink wine, we might skip a wine cooler and use that space to improve what matters more, like a stronger cleanup zone, better prep space for garnishes, or a discreet trash pullout.
And if you’re building, we coordinate with your contractor to make sure the technical execution supports the design. That’s the difference between a bar that photographs well and one you genuinely enjoy living with.
Do we have a bar area in the showroom? Yes. There’s a spectacular wet bar in our lounge, designed to feel like a cigar lounge with deep, rich tones and inviting materials. It’s one of my favorite wet bars I’ve ever designed because the room was built around it.
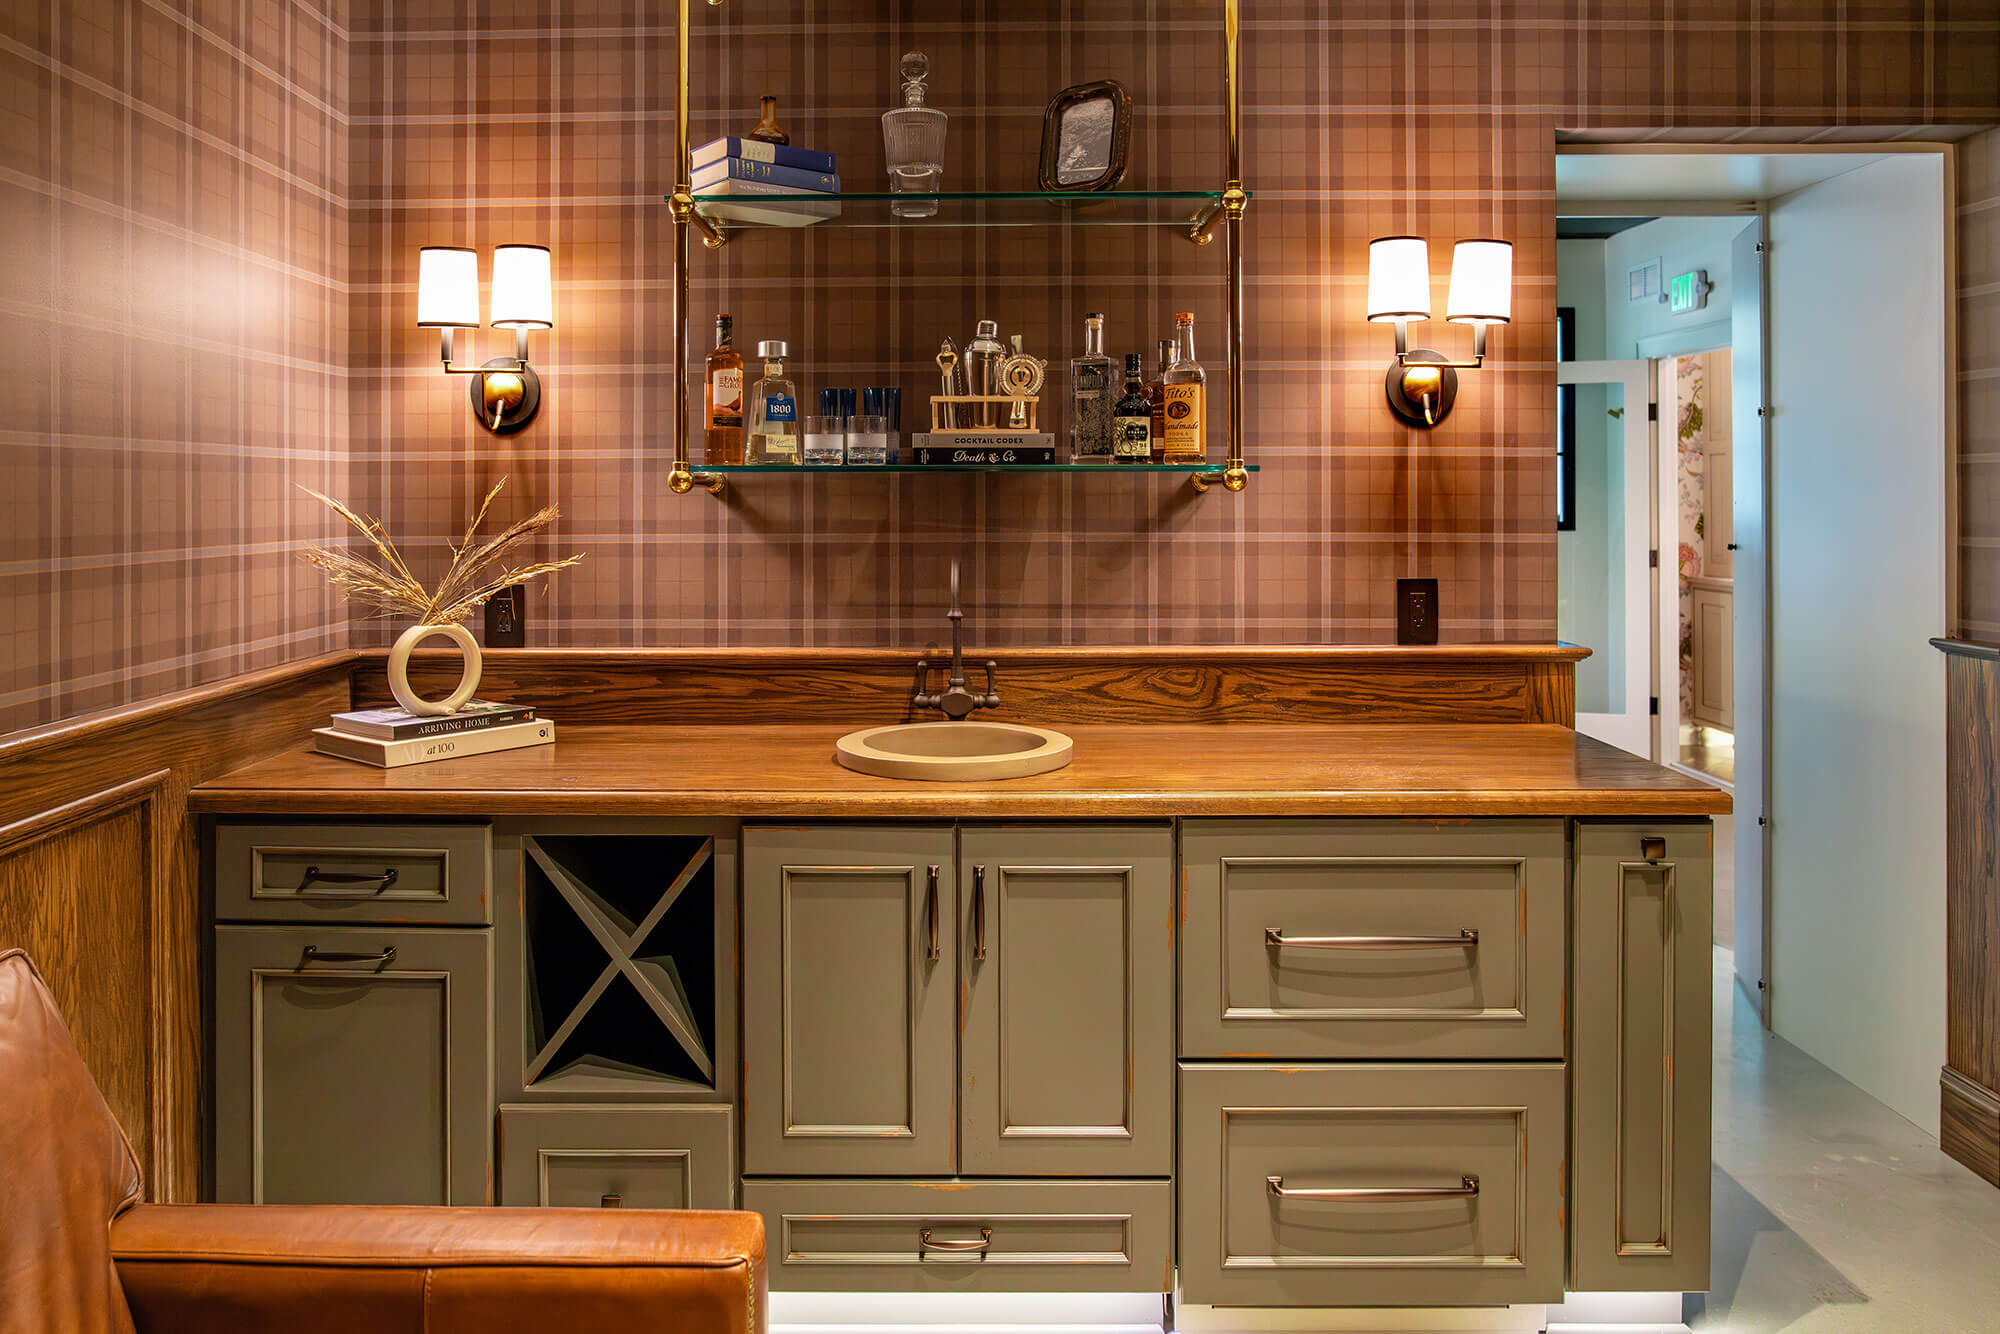
The wet bar in our Durham showroom was designed to feel like a cigar lounge with deep, rich tones and inviting materials. It’s one of my favorite wet bars ever designed because the room was entirely built around it.
I also have a few projects in early stages of design that will hopefully include wet bars. There’s one in particular where a wet bar is becoming the central hub of the home, physically and stylistically connecting the kitchen, dining room, living room, and entryway. I can’t wait.
Dry January Won’t Last Forever
Dry January ends. Hosting season comes back. And if you use this quieter month to plan a bar setup that supports how you entertain, you’ll be glad you did.
And if you’re curious what I’d put in my own dream home bar, it would start with ample amounts of gin within arm’s reach. Joking aside, my dream wet bar would actually be a dedicated room where you can craft and enjoy a specialty drink. There would be tons of storage for bottles (we’ve been known to buy in bulk), plus all the important appliances like an ice maker, wine fridge, beverage fridge, and dishwasher. I’d also have monogrammed ice cubes, colorful glassware, and cigars to accompany the beverage, because if I’m going to do it, I might as well do it right.
Ready to design a home bar that feels intentional, functional, and built to last? Grau Design Studio can help you plan a wet bar, dry bar, or something in between, beautifully designed and thoughtfully executed. Contact us today to start planning your project.