


Renovation sequencing, the order in which work happens, is the most misunderstood part of a remodel. It’s also the most expensive thing to get wrong.
Most homeowners start with the wrong question: “What do I want it to look like?” It’s an important question to ask, but the early question that saves your sanity (and your savings account) is: “What has to happen first structurally and mechanically?”
I spent three years as a project manager at Grau Building Company, overseeing million-dollar projects from the ground up. That means I don’t just look at a room and see paint colors or pretty hardware (although I certainly can); I see what’s happening within the walls and what that means for your home. I think about design and sequencing simultaneously because I’ve seen exactly what goes sideways when you don’t.

Before a single wall comes down, the material story is already decided. That’s what keeps the sequence intact and the budget on track.
Budget vs. Comfort Level: The Value Engineering Phase
To reach a total budget that includes all the right line items, you need to know what you’re designing and how the space is working. Trying to nail down the exact dollars and cents before the design is locked only creates confusion.
I always tell my clients: Budget is not to be confused with comfort level. If your comfort level is $100k, but the project you’re dreaming of costs $150k, that’s where my expertise kicks in. We don’t just wish the price down; we value engineer. We keep the sequence the same while adjusting the scope to see where we can pivot without sacrificing the integrity of the design. Doing all the design work upfront gives us a path forward so we aren’t guessing while the demo crew is standing in your kitchen.
Common places where process and reality collide: ordering cabinetry before structural changes are locked, moving forward on assumptions before rough-ins are finalized, or making major design decisions mid-demo when costs have already spiked and options are limited. Each of those scenarios costs more than it should and each of them is preventable.
The Bandage Trap
Back when I was working in Buffalo, I had a few clients who replaced their countertops as a quick fix right after moving in. Fast forward a few years, and they were ready for the full kitchen remodel.
The kicker? They wanted to save those relatively new countertops.
In one case, we pulled it off: we carefully demoed, created temporary supports, and slid new cabinets underneath without a hitch. But in another, the stone was just too fragile. I had to have the hard conversation: the best course of action was to do things the right way, in the right order. That meant a full gut, fancy bandage countertops included. They ended up loving the new result much more, but it was a lesson in how an out-of-order decision can limit your future options and effectively double your costs.
That’s the bandage trap. A quick fix that feels responsible in the moment, but boxes you in later. It’s not always avoidable (life happens), but walking into a full renovation with bandages already in place means every subsequent decision gets more complicated.
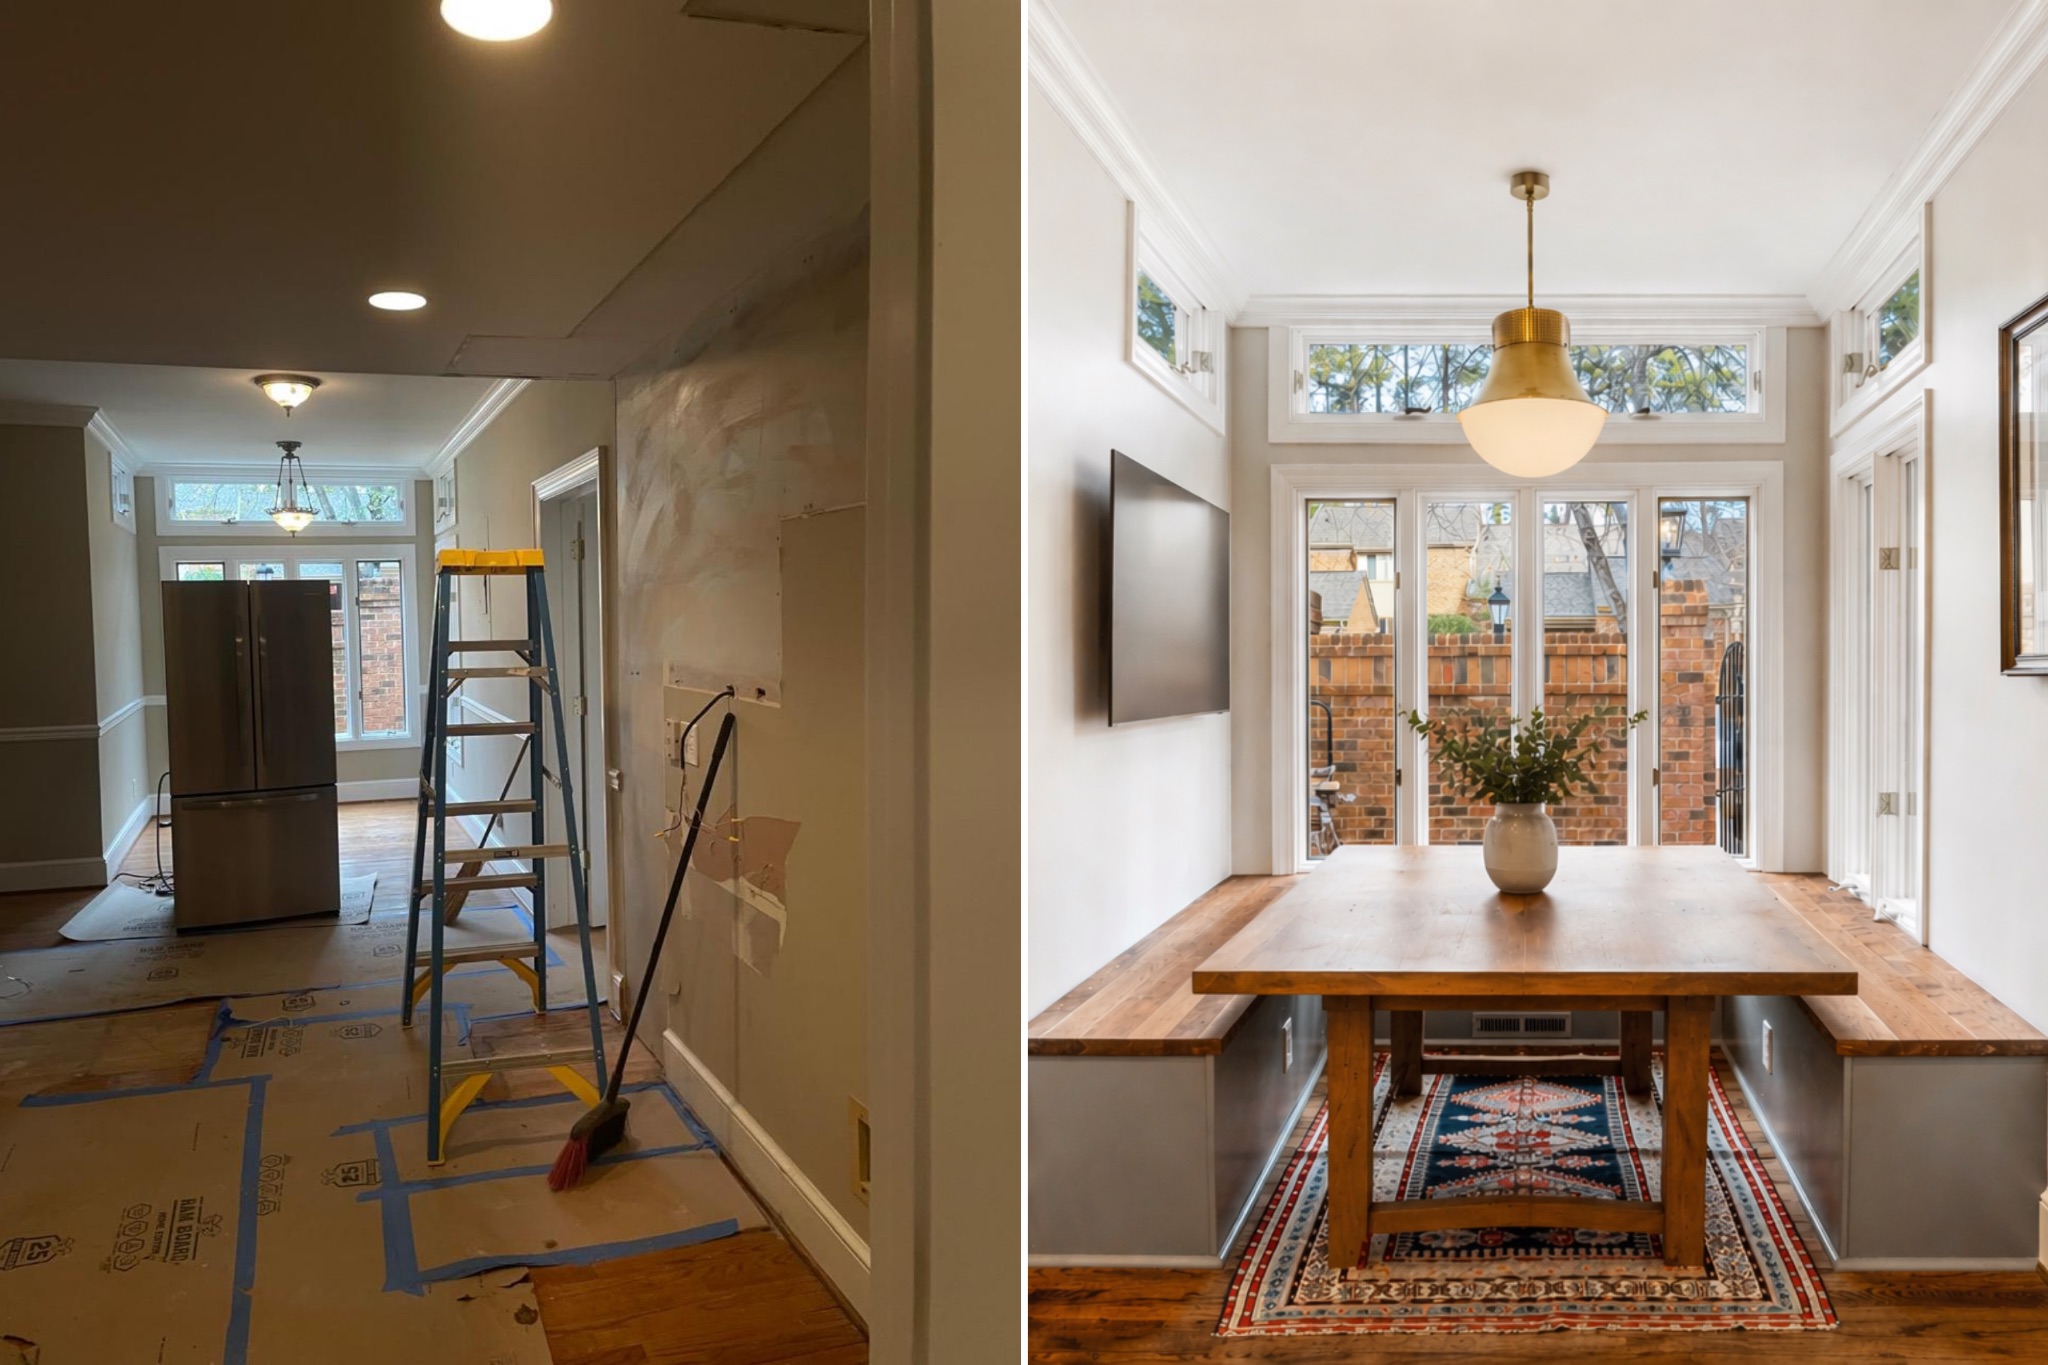
Mid-construction to finished project – the order of operations in action. What looks like chaos on the left becomes a custom built-in dining nook with butcher block bench and brass pendant on the right.
The Correct Order of Operations
If you’re planning a full renovation, this is the sequence that protects your investment. Because if you skip to step 7 before step 2 is locked in, you’re asking for a change order.
- Design. Locking the layout and the overall direction. This is where the critical thinking happens. Not just aesthetics, but how the space works for your life.
- Budgeting. Getting real numbers on that design. Not a ballpark, a real number tied to a real scope.
- Revision. Tweaking the design to meet the budget or vision — and possibly the value engineering phase. This is collaborative, not painful.
- Demo. Saying goodbye to the old stuff. This is also when surprises tend to show up.
- Rough-ins. Plumbing, electrical, and HVAC. The guts of the house. Every finish decision that follows depends on what gets set here.
- Drywall. Closing up the walls. The point of no return for most mechanicals. If something is wrong here, fixing it gets expensive fast.
- Finishes. Flooring, cabinets, and those countertops we talked about.
- Trim out. Lighting fixtures, plumbing trim, hardware. The details that make the space feel finished.
- Photography. The fun part where we get to show off all that hard work.
Why I Want to Be the Early Bird
People often think a designer is for the end of the process or the pretty stuff. I want to be brought in as early as possible to do the hard work, always, all the time.
There are technical details that need to be addressed early on that are a nightmare to figure out once the contractor is on site. For example, I’m working on a project right now with dimensional kitchen backsplash tile. Because of the depth variation, standard outlets would have been tricky. Because I was involved early, we pivoted to plug molding and Sillites. If that tile had been chosen later, we would have been stuck with standard outlets already cut into the wall, leaving us with a very expensive mess to fix.
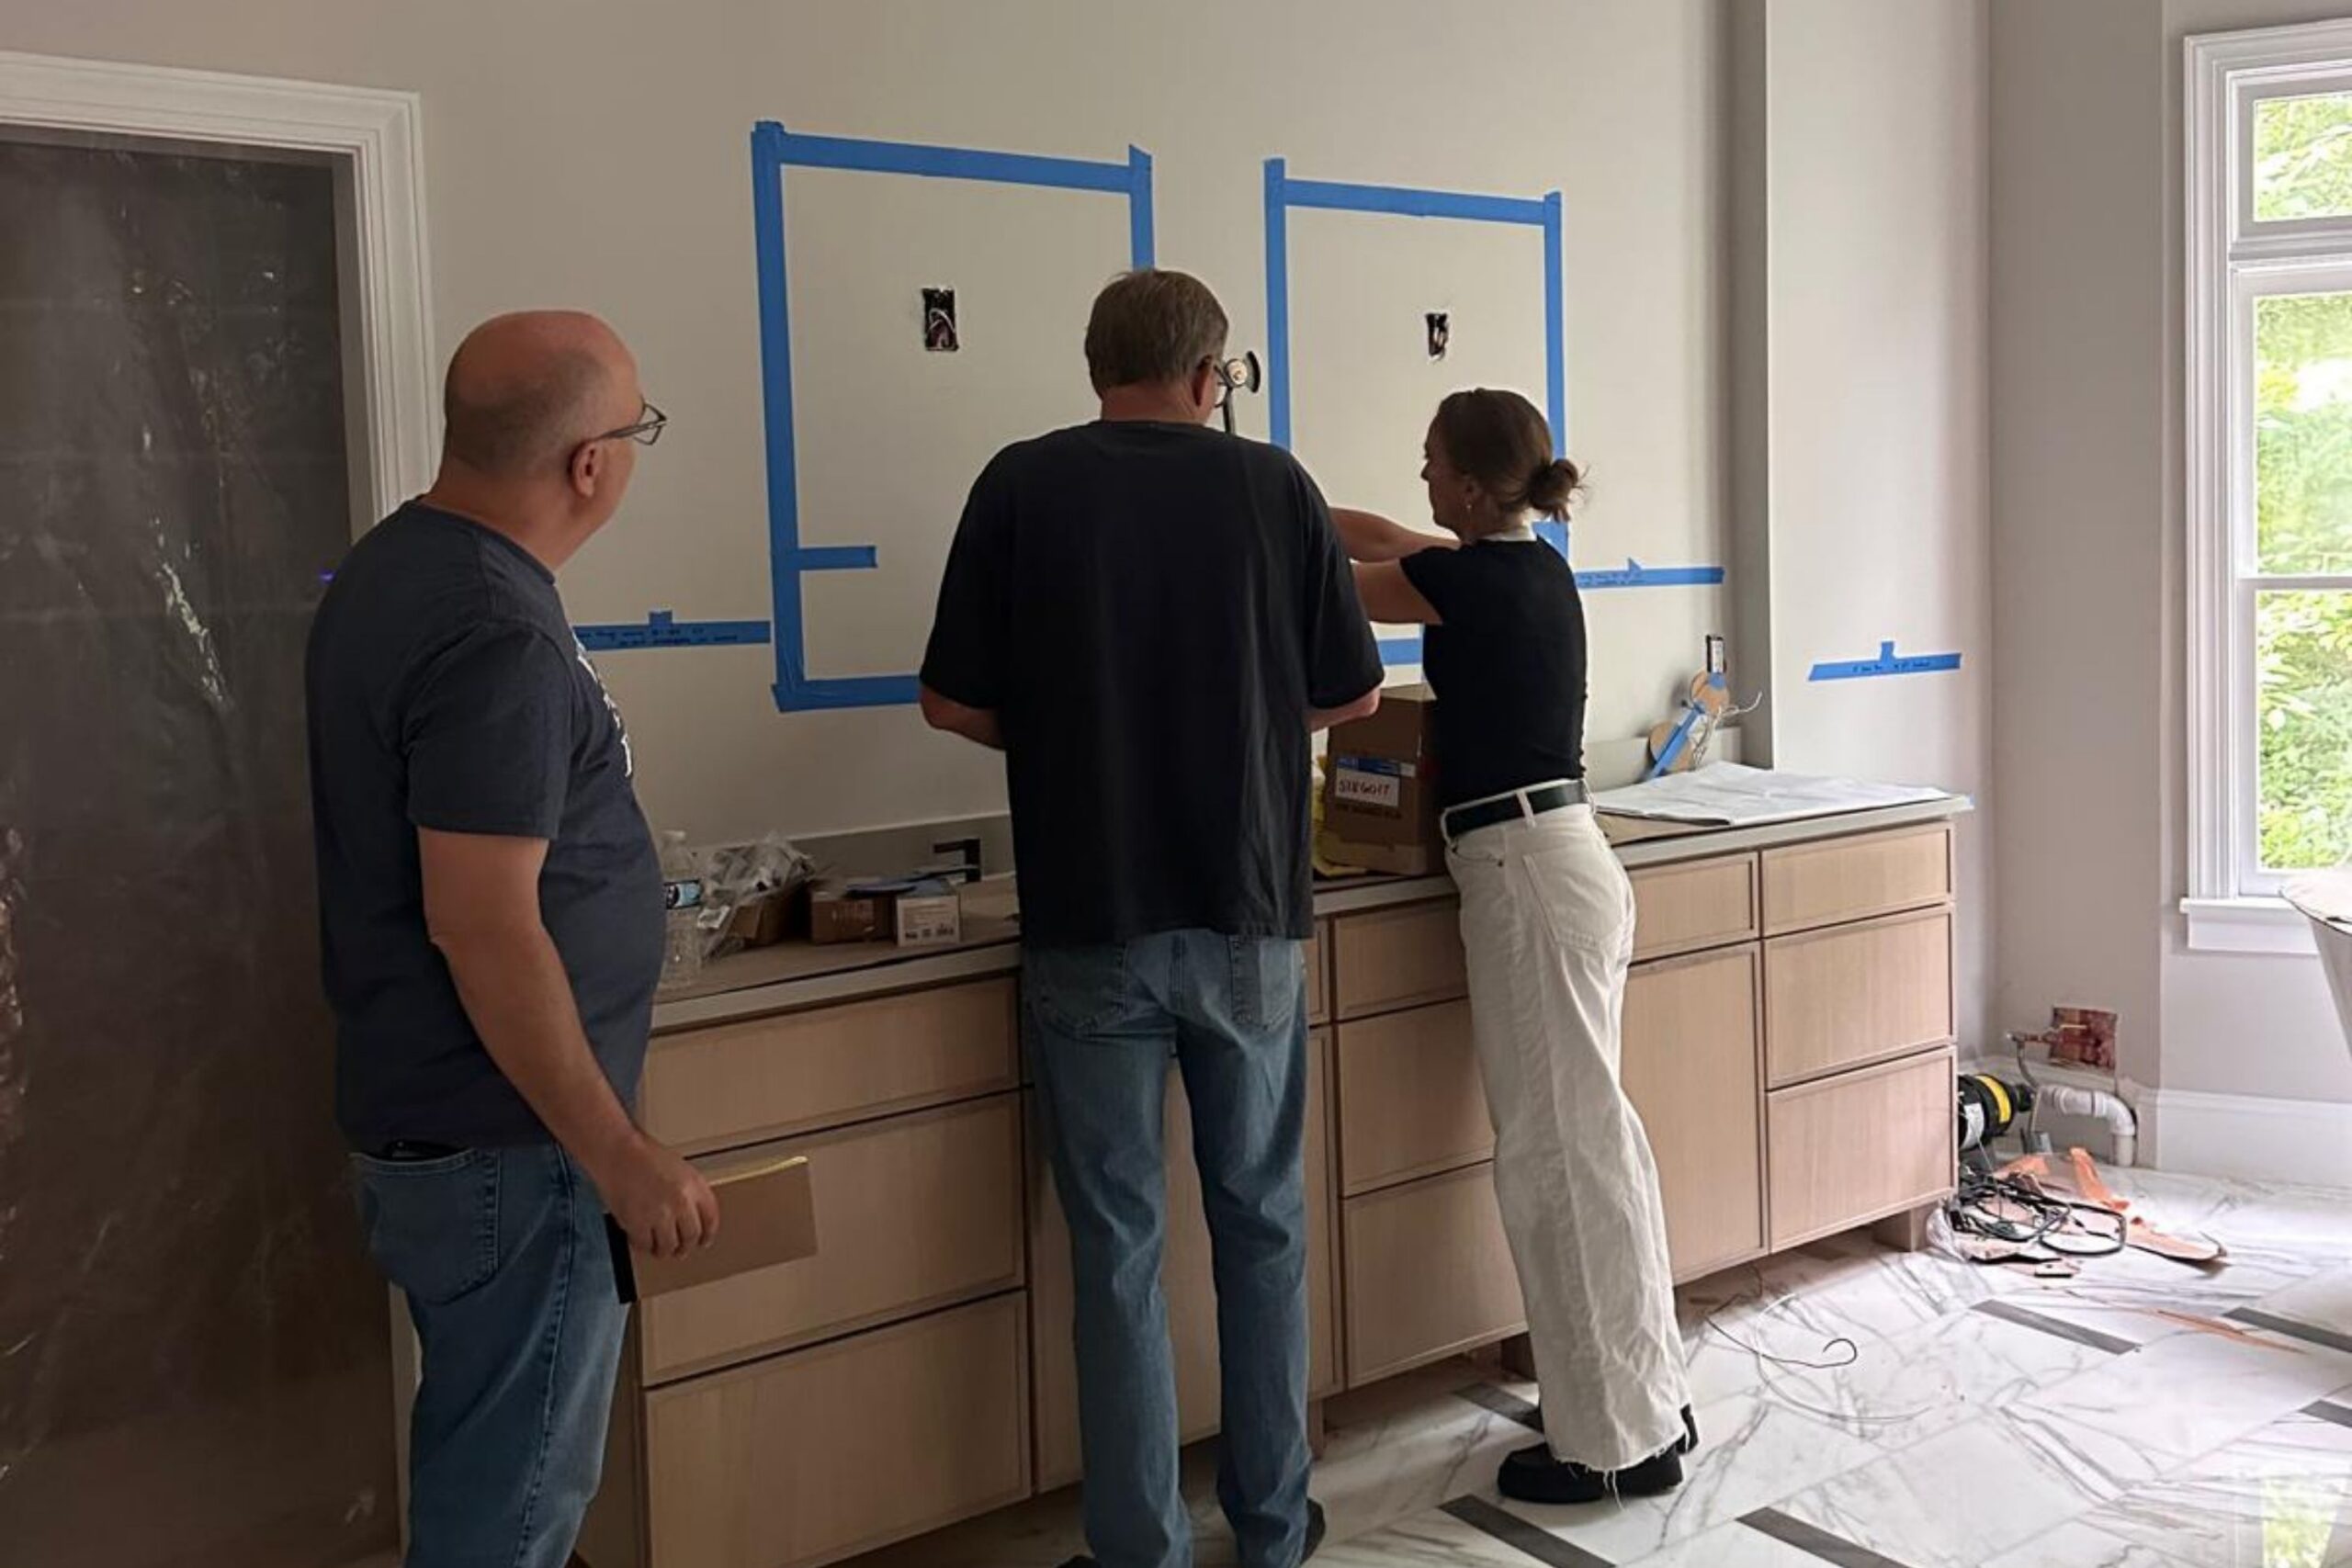
Mid-construction, on site with the contractor, working through bath hardware, mirror and decorative light fixture placement. This is where math meets art.
Building With Street Cred
Renovation is a team effort between the homeowner, the designer, and the GC and it’s a good thing when everyone is operating from the same framework. It means no one is flying blind.
Some contractors often want details, like the exact cabinet hardware SKU, before the architectural plan set is even complete. While I know they need info to build a complete budget and realistic timeline, some of those smaller elements just aren’t life-threatening! On the flip side, I know how annoying it is for a GC to wait for a detail that impacts their scope. Finding out a recessed shower niche needs to move after the tile is up means rework. Big yuck.
My background as a project manager gives me a level of “street cred” on the job site. When you understand what’s happening systemically, can read the plans, and know the right terminology, the dynamic shifts from a hand-off to a collaboration. That’s better for the timeline, better for the budget, and better for the finished product.
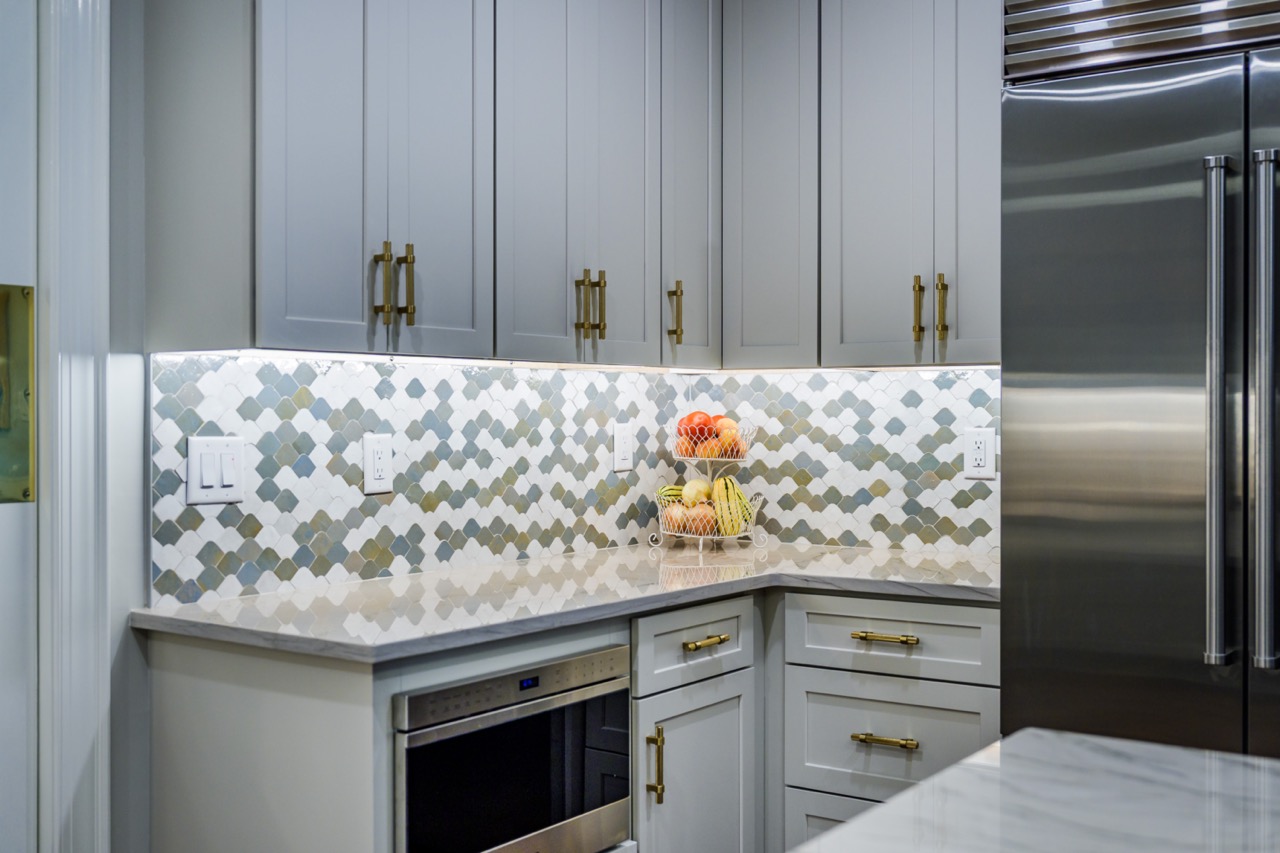
The finished result of a fully sequenced kitchen renovation, cabinetry, tile, appliances, and electrical all coordinated before a single wall was closed.
The Bottom Line
Getting a designer involved before the contractor starts (not after) is the move that protects your budget and your timeline. The order of operations is a client protection tool. When we all speak the same language from day one, the only thing that gets derailed is the stress.
Ready to start your renovation the right way? Let’s talk about your project before the sledgehammers come out.


