


If you’ve ever started a renovation, excited about paint colors, only to find yourself three weeks later fielding questions about plumbing stacks and electrical rough-ins, you know exactly where things can go sideways.
That’s the gap I fill.
At Grau Design Studio, process isn’t just a word I throw around. It’s the foundation of everything I do. My job is to make design feel approachable, organized, and genuinely enjoyable while protecting your investment and keeping every trade aligned. From our first phone call to the day you walk into your completed space, my process turns what could feel chaotic into something calm, structured, and (I’ll say it) fun.
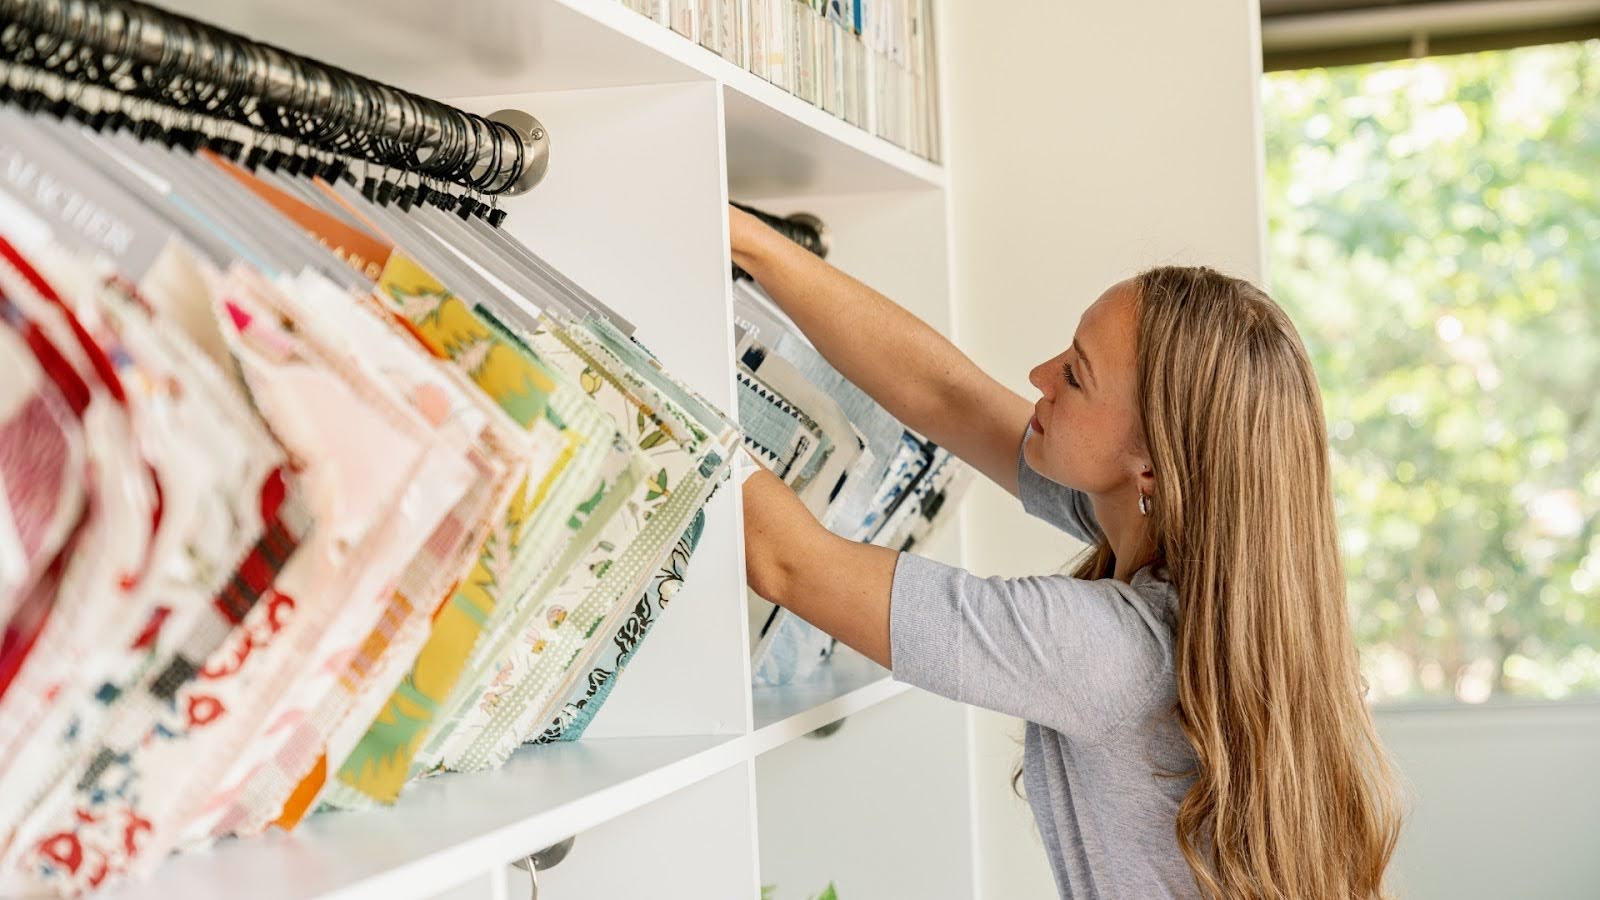
From concept to cabinet hardware, every selection is intentional and made at exactly the right time in the construction sequence.
Here’s how it works.
Step 1: The First Conversation
Every project starts with a conversation, a phone call or video chat for clients who aren’t local. I use that first conversation to understand your goals at a high level: what you want to change, what’s not working, whether you’ve hired a builder or architect yet, and what your realistic investment looks like.
I also ask about your budget right away. I know that can feel uncomfortable, but here’s why it matters: everyone has a budget. Whether it’s modest or generous, that number shapes how I guide you. Being transparent early means we can prioritize what matters most. Maybe we allocate more toward the cabinetry you love and find efficiencies elsewhere. Maybe we splurge on showstopping tile and simplify trim in secondary spaces. Knowing your parameters from day one keeps the project realistic and protects you from reactive decisions and costs that snowball.
Step 2: Studio Visit
The homes in Durham’s established neighborhoods share a lot of similarities with the Buffalo properties I cut my teeth on. Uneven floors that tell the story of settling foundations. Plaster walls that make running new electrical lines an adventure. Framing that would make a modern builder scratch their head. These aren’t just problems to solve, they’re characteristics to appreciate and design around, creating spaces that work for how you actually live.
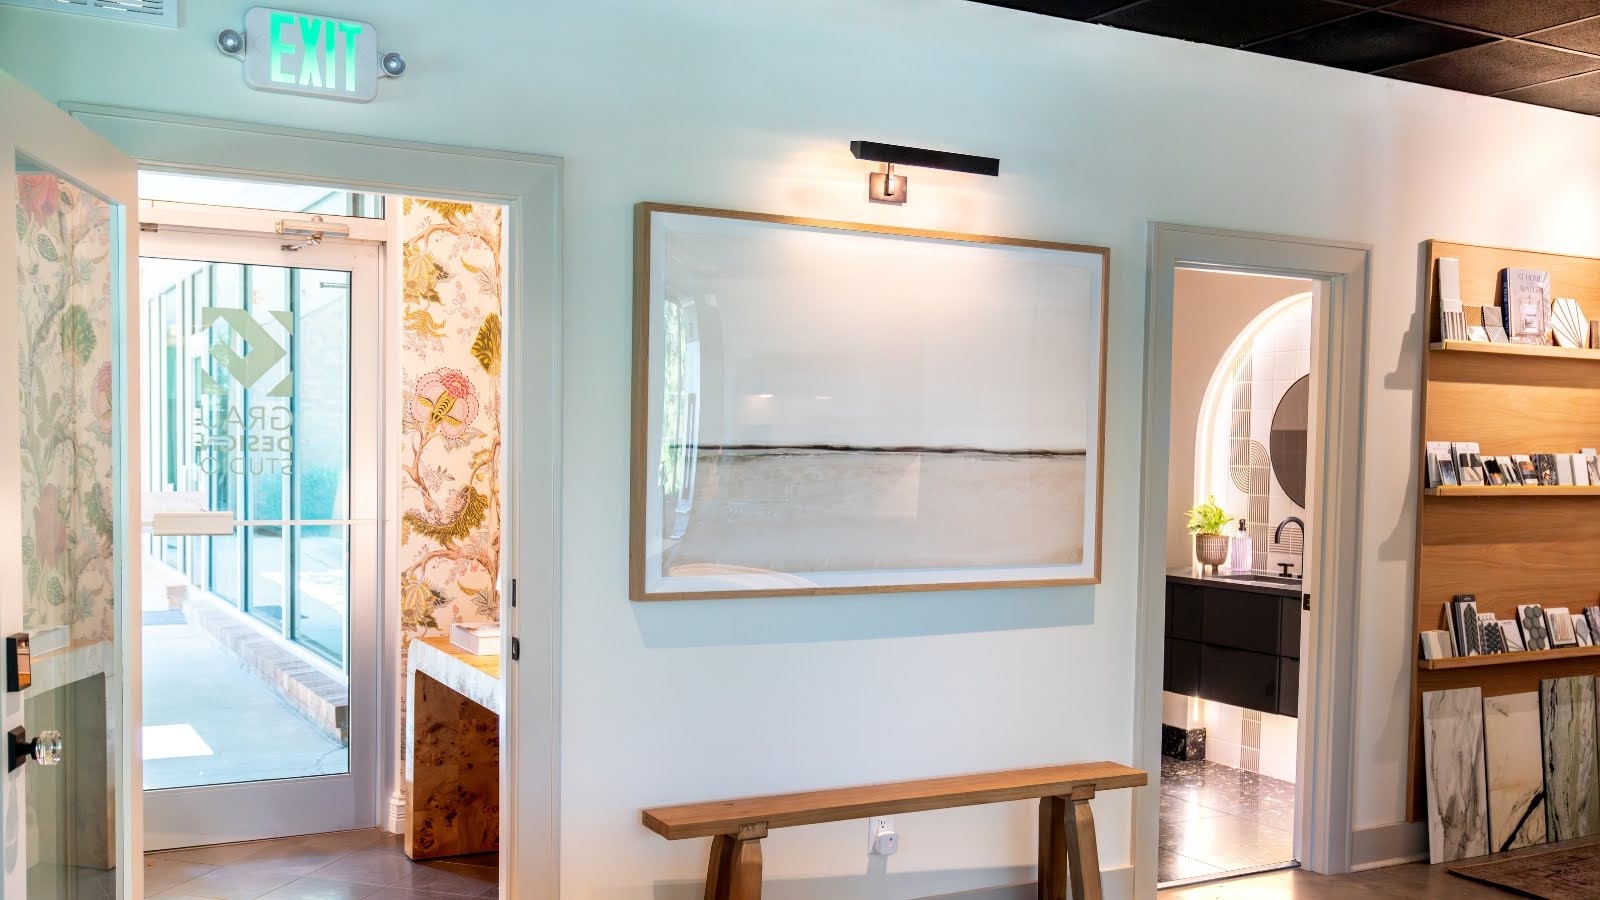
Our Durham showroom lets you experience materials in real life, not just in a catalog. Touch, feel, and understand what you’re choosing before the project begins.
After that initial call, I invite you to the Grau Design Studio showroom here in Durham. Can’t make it in person? No problem. I work with clients all over the country and have virtual showroom tools that give you the same hands-on experience remotely.
This isn’t your typical design meeting. Our studio features a live, fully functional kitchen where clients can open drawers, test cabinet mechanisms, turn on faucets, and see how different finishes actually look in real life. You can touch samples, explore different cabinet lines, and walk through spaces designed in multiple aesthetics, from bold and colorful to clean and timeless.
The studio itself is a teaching tool. Each room showcases a different design style, and the variety demonstrates my flexibility as a designer. I don’t have one signature “look” because I design to my clients’ tastes, not my own. During this visit, I look at your inspiration photos, talk through functionality, and review how the design process works. Most people leave that first meeting saying, “Okay, now I get it.”
Step 3: On-Site Consultation
Once we’ve met at the studio, I come to your home for an on-site consultation. Sometimes your contractor or architect joins us. This is where design meets reality.
We walk the space together, talk through feasibility, and start translating your wish list into something that truly works. My construction background changes everything at this stage. I see structure where most people see surfaces: how plumbing runs, where framing might affect cabinetry, and where electrical or HVAC could limit a lighting plan.
Clients often tell me this meeting is the moment they start to relax. They see the difference between hiring a decorator and working with a full-service designer who understands the whole picture.
Step 4: Design Development and the Reveal

The reveal: where weeks of planning, measuring, and design work come together. Clients see their future space for the first time. And yes, there are usually happy tears.
After measuring and mapping everything out, I move into design development. This is the stage where the creative work happens. Space planning, cabinetry layouts, finish palettes, and fixture selections all come together.
I work fast. Sometimes this surprises clients, but my speed comes from experience. I’ve been immersed in interiors, construction, and design since I was 18, and I’ve refined my process over hundreds of projects. You don’t pay me for the hours it takes. You pay me for the decades it took to get it down to those hours.
A few weeks later, you’re invited back to the studio for what I call the reveal. This is my favorite meeting. The ideas we discussed turn into something tangible. You’ll see drawings, mood boards, and samples that bring your future space to life. I walk you through each decision and explain why things are placed where they are: the symmetry of a cabinet run, the way lighting aligns with sightlines, how electrical placement supports both function and aesthetics.
There’s usually a lot of excitement at this meeting. Sometimes happy tears. It’s also when we refine details together. My method is collaborative, not prescriptive. I bring structure and expertise; you bring your lifestyle and personality. Together, we make the design yours.
Step 5: Managing Implementation
Here’s where “full-service” truly earns its meaning. Many designers stop at drawings. I don’t.
Implementation management means I stay involved. Coordinating with your builder, answering questions from trades, and ensuring the design intent is executed exactly as planned. My years as a project manager at Grau Building Company taught me the rhythm of construction: when each trade arrives, what information they need, and how one small change can ripple through the schedule.
Let’s talk about something as “simple” as moving a light fixture. It’s never just moving it. That decision impacts electrical, drywall, paint, and trim, and every extra step costs time and money. When I’m involved early and consistently, those issues are handled before they ever reach your invoice.
Managing implementation is about collaboration, communication, and making sure everyone is working from the same plan. I understand what contractors are up against because I’ve been in the trenches myself. I’ve done demo work. And that hands-on experience gives me something most designers don’t have: a real appreciation for what makes this work difficult, and how to design in a way that respects those realities.
Step 6: Decision Milestones and Sequencing
Every project has a rhythm, and part of my job is to keep you ahead of it.
Design decisions follow the order of construction: demo, framing, rough-ins, drywall, cabinetry, finishes, trim out. During the project, it’s critical to stay ahead of these milestones by having the next one’s decisions already made in advance.
For example, if you’re at the framing stage in a new kitchen, that means cabinetry and appliances already need to be selected, drawn out, and likely ordered so the framers know where to put the new walls. The next stage, rough-ins, requires that all plumbing and electrical fixtures are chosen and accurately located, even if there’s nothing else in the room except some 2x4s.
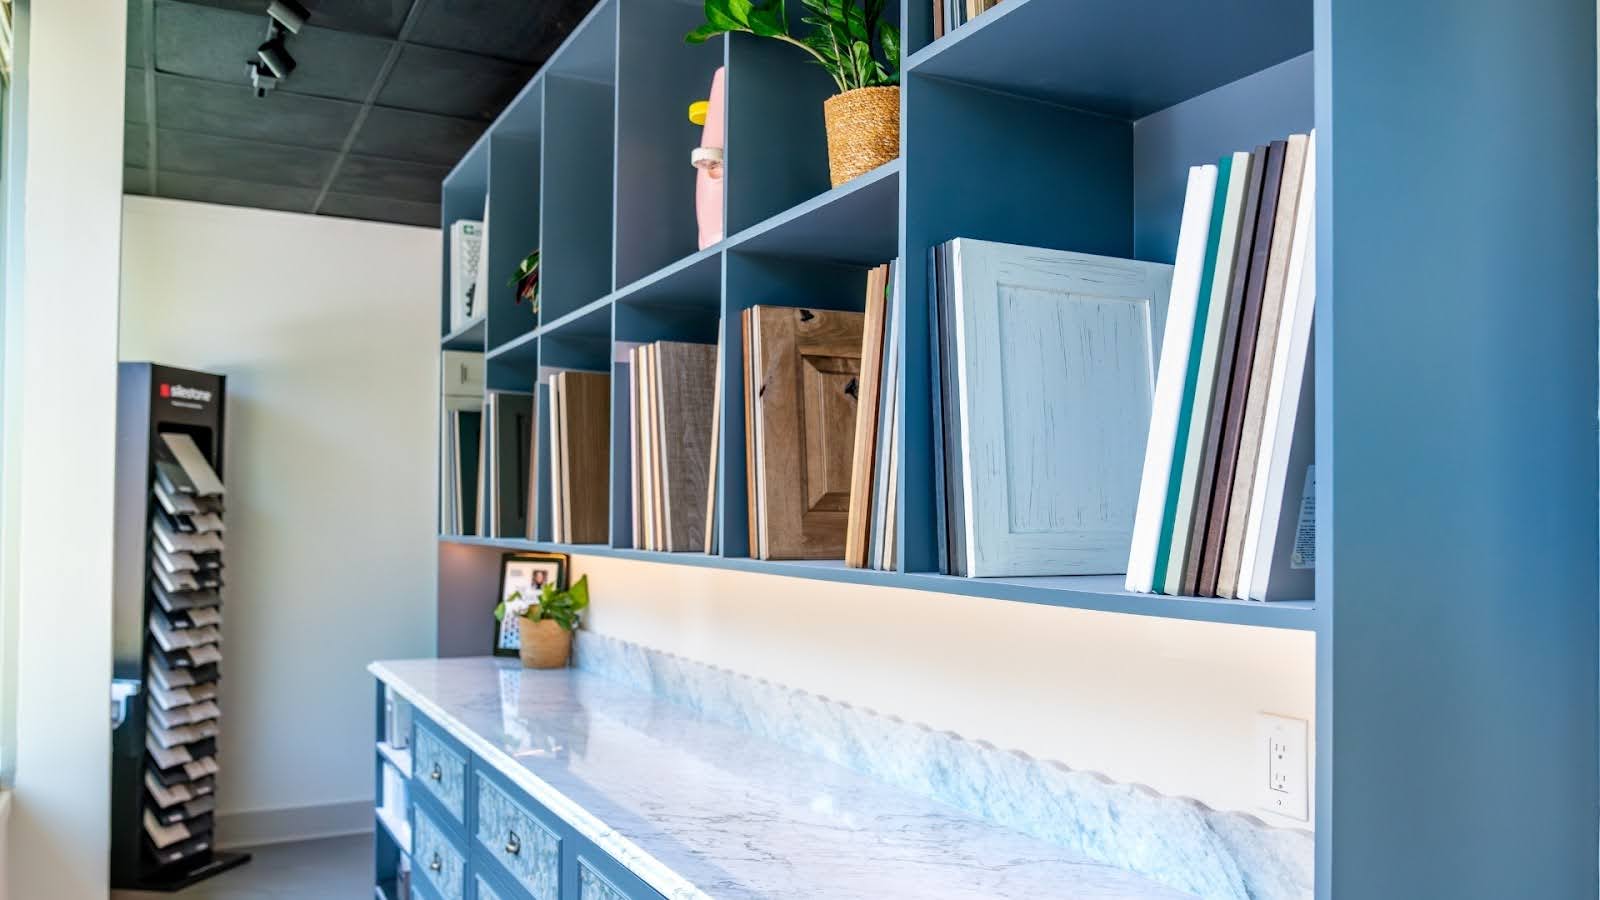
Behind every finished space is a process. One that keeps decisions organized, timelines on track and budgets protected.
Clients are usually surprised by how early some of these choices come up, but staying ahead keeps everything on time and prevents those “we need it tomorrow” crises that derail projects. My structured process is what keeps the chaos out of construction.
Step 7: Handling the Inevitable Surprises
Even with careful planning, every renovation comes with a surprise or two. A hidden pipe here, a change in vision there, or a great idea that arrives halfway through.
Death, taxes, and construction surprises are the certainties of life.
When that happens, we pause, talk it through, and look at the implications for time and cost. Sometimes the change adds real value. Sometimes it’s best to hold the line. Either way, open communication keeps you informed and confident about every decision.
I’ve lived through renovations myself as a homeowner, designer, and contractor, so I know exactly how stressful the unknown can feel. My role is to anticipate the unexpected, solve it quickly, and keep the process moving forward with as little disruption as possible

An island designed for real life: eight seats, perfect sightlines and lighting that aligns exactly where it should. This is what happens when construction knowledge meets thoughtful design.
There’s also scope creep, which can be trickier. There can be a lot of “while we’re at it, let’s do XYZ,” and those scenarios can really eat into the timeline and budget, especially when they’re substantial changes. Communication is key, and the best thing I can do is offer a sound, unbiased, professional opinion so you can make the decision that’s right for you.
Step 8: The Final Reveal
After the last trades have packed up and the space is spotless, it’s time for the best moment of all: walking into your completed space for the first time.
The lighting is perfect. The layout flows effortlessly. Every finish feels intentional. What once existed only on paper now functions exactly as envisioned.
This is where my favorite words from clients come in: “It’s exactly what we wanted — and even better than we imagined.”
You can also expect a little humor, some wow moments, and a really fun, exciting experience throughout. I expect that my clients are equally open and honest and give their newly proposed spaces just as much consideration, as they’ll be the ones to live in them. Most importantly, I ask that they trust me, even when I might be nudging them outside of their comfort zone. These basics set the tone for how we’ll communicate and make decisions (efficiently and in a structured format, of course), which ultimately helps keep the overall timeline tight and on track.

The final reveal: lighting, layout, and finishes working together exactly as envisioned. This is the moment that makes the process worth it.
Why Structure Actually Matters
A renovation without process is a recipe for stress. With process, it becomes practically seamless.
Structure doesn’t stifle creativity; it supports it. My step-by-step approach lets you make decisions confidently, eliminates guesswork, and gives contractors clear direction. It’s the reason my clients stay calm through construction and the reason projects finish on time and within budget.
I’ve seen folks working without this framework become really overwhelmed with decision fatigue and make quick choices just to get them off their plates. This creates even more confusion, second-guessing, and even costly redos. Designers are there to make it easy, so lean on them.
At Grau Design Studio, our approach is what transforms great ideas into livable, lasting spaces.
Ready to Get Started?
If you’re planning a remodel, whether a single space or a full home, the best time to bring a designer on board is before construction begins. What you pay a designer to spend additional time on the front end of a project drastically outweighs the cost of change orders, mistakes, and time on site trying to troubleshoot things or make decisions on the fly toward the end.
Visit the Grau Design Studio showroom in Durham to see design in action, explore materials, and experience the difference a structured approach makes. Or book a consultation to start planning your project.
Award-winning design. Local expertise. Real process. That’s the Grau way.


