


If you’ve ever walked through Hope Valley, Forest Hills, or Trinity Park, you know Durham’s historic neighborhoods have something special. The craftsmanship, the details, the character — none of it was churned out on an assembly line. But loving historic architecture doesn’t mean you have to live with a kitchen from 1947 or a bathroom that makes you feel like you’re starring in a period drama (and not in a good way).
I spent eight years in Buffalo working on period homes before relocating to Durham. Buffalo has the oldest housing stock in the country, with nearly a quarter of its homes predating 1940. So if there’s a quirk an old house can throw at you, I’ve probably seen it. Twice. That experience taught me something critical: updating an older home isn’t just about making it pretty. It’s about understanding what’s happening behind the walls, under the floors, and above the ceilings.
Why Historic Homes Need More Than a Decorator
There’s a massive difference between decorating and designing, especially when you’re working with a home that has decades of history. Anyone with a good eye can pick out throw pillows and paint colors. But when you’re dealing with plaster walls, uneven floors, old framing, and systems that were installed when Eisenhower was president, you need someone who understands how buildings actually work.

Smart design works with existing structure, not against it. This built-in accommodates original framing while creating modern functionality homeowners actually use.
Take something as simple as adding wall sconces in a bedroom. Sounds straightforward, right? Except that plaster wall might have original plumbing or electrical that was retrofitted in the 1960s. A decorator sees a wall. A designer with construction know-how sees the entire system and knows how to work with it instead of creating an expensive problem.
The homes in Durham’s established neighborhoods share a lot of similarities with the Buffalo properties I cut my teeth on. Uneven floors that tell the story of settling foundations. Plaster walls that make running new electrical lines an adventure. Framing that would make a modern builder scratch their head. These aren’t just problems to solve, they’re characteristics to appreciate and design around, creating spaces that work for how you actually live.
The Real Challenges of Modernizing Historic Kitchens and Baths
Here’s where that recognition pays off. You want a gorgeous range hood in your renovated Hope Valley kitchen? A decorator says, “Yes, let’s do it.” A designer who understands how these homes are built asks, “What direction do the joists run?” If the floor system can’t accommodate the duct pathway without major structural work, your dream hood sends your budget spiraling. Knowing how these systems work means designing around these realities from the start, not discovering them mid-renovation.
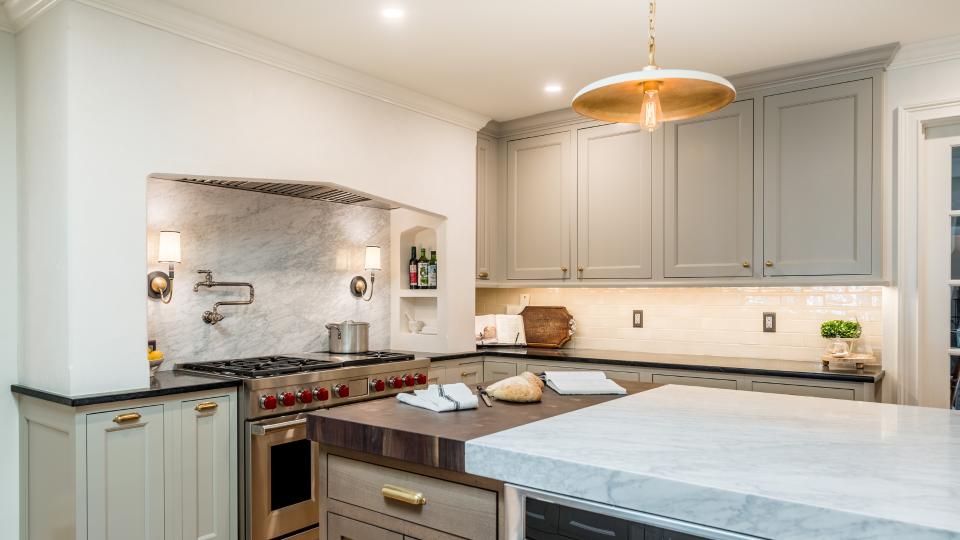
That gorgeous range hood required understanding joist direction and floor systems before design ever started. Construction knowledge turns dream kitchens into reality.
Here’s another scenario I’ve encountered more times than I can count: the mysteriously thick interior wall. A homeowner wants to remove a wall to open up their kitchen. Seems simple until you realize that eight-inch-thick wall is housing the main plumbing stack for the entire house. Suddenly, removing that wall means relocating plumbing, which means opening up walls on the second floor, which means a budget just got a lot more complicated. Early intervention and technical knowledge can spot this immediately, adjust the design to work with the existing structure, and save tens of thousands of dollars.
What to Preserve vs. What to Update
One of the questions I get asked most is “What should we keep original and what should we update?” My answer can surprise people: update the functional elements, preserve the character.
This means replacing cabinets, updating appliances, modernizing light fixtures, all the things that need to work efficiently for contemporary life. But I’ll fight to keep original door styles, replicate historic molding profiles, and match tile patterns that define the home’s era. It’s about respecting the bones while ensuring the space serves you.
The homes in Durham have some of the most beautiful architectural details I’ve seen—built-ins with craftsmanship you literally cannot replicate today at any reasonable price point. I’ve seen homeowners try to rip out “dated” built-ins to create “more space,” only to realize they’re destroying irreplaceable millwork. Usually, we can redesign around these features—highlighting them, making them functional for modern storage—while preserving what makes the house special.
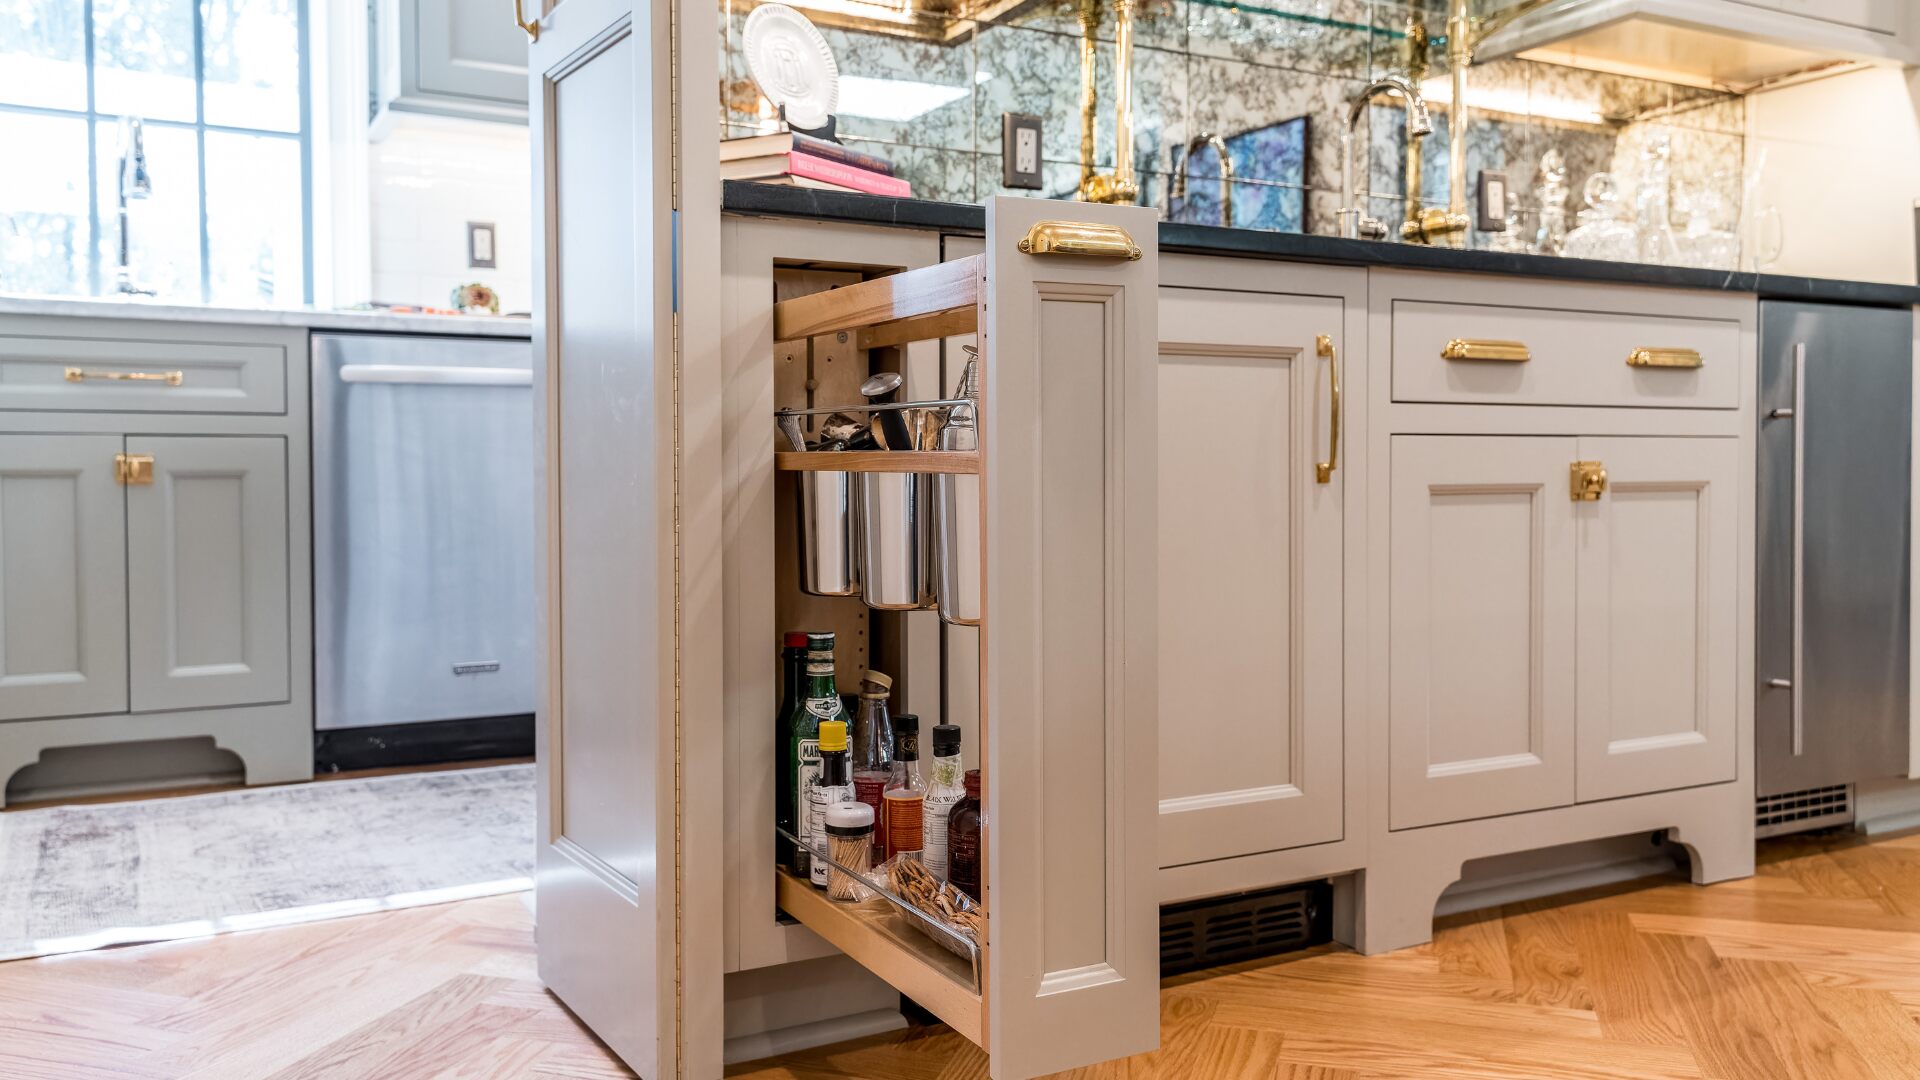
Update functional elements like cabinetry and storage while preserving architectural character. Smart organization meets historic charm.
Getting Your Hands Dirty (Literally)
Before moving to Durham, my husband and I renovated many homes, one of which was built in the early 1940’s. And I got my hands dirty with a lot of demo work. Tearing out old plaster, ripping up floors, the whole thing. That experience gave me something most designers don’t have: a real appreciation for what contractors are up against. When I design around existing conditions or build in flexibility for surprises, it’s because I know firsthand how difficult this work can be.
Sometimes the best solution isn’t fighting a home’s quirks, it’s embracing them. That floor isn’t perfectly level? Maybe we design the cabinetry to accommodate it rather than spending weeks trying to level everything. The radiator is exactly where you want a beautiful built-in? Make it a feature instead of pretending it doesn’t exist until construction starts.
When to Bring in a Designer
If you’re thinking about updating your historic home, the best time to involve a designer is right when you’re starting to think about the project scope, before you’ve made any decisions, before you’ve hired anyone, definitely before anyone starts swinging a sledgehammer.
Early involvement allows me to help you identify where the juice is worth the squeeze. Maybe that wall removal you’re dreaming about is actually feasible and won’t blow your budget. Or maybe there’s a better approach that achieves your goals without the structural gymnastics. I can spot the difference between what needs a full renovation and what just needs a cosmetic refresh.
When I walk into a home for the first time, I notice things that most people don’t. Are ceiling heights consistent from room to room? Do the floors feel squishy anywhere? (Yes, squishy is a technical term I use.) What type of HVAC system is installed, and where is it located? These observations inform everything about how I approach the design.
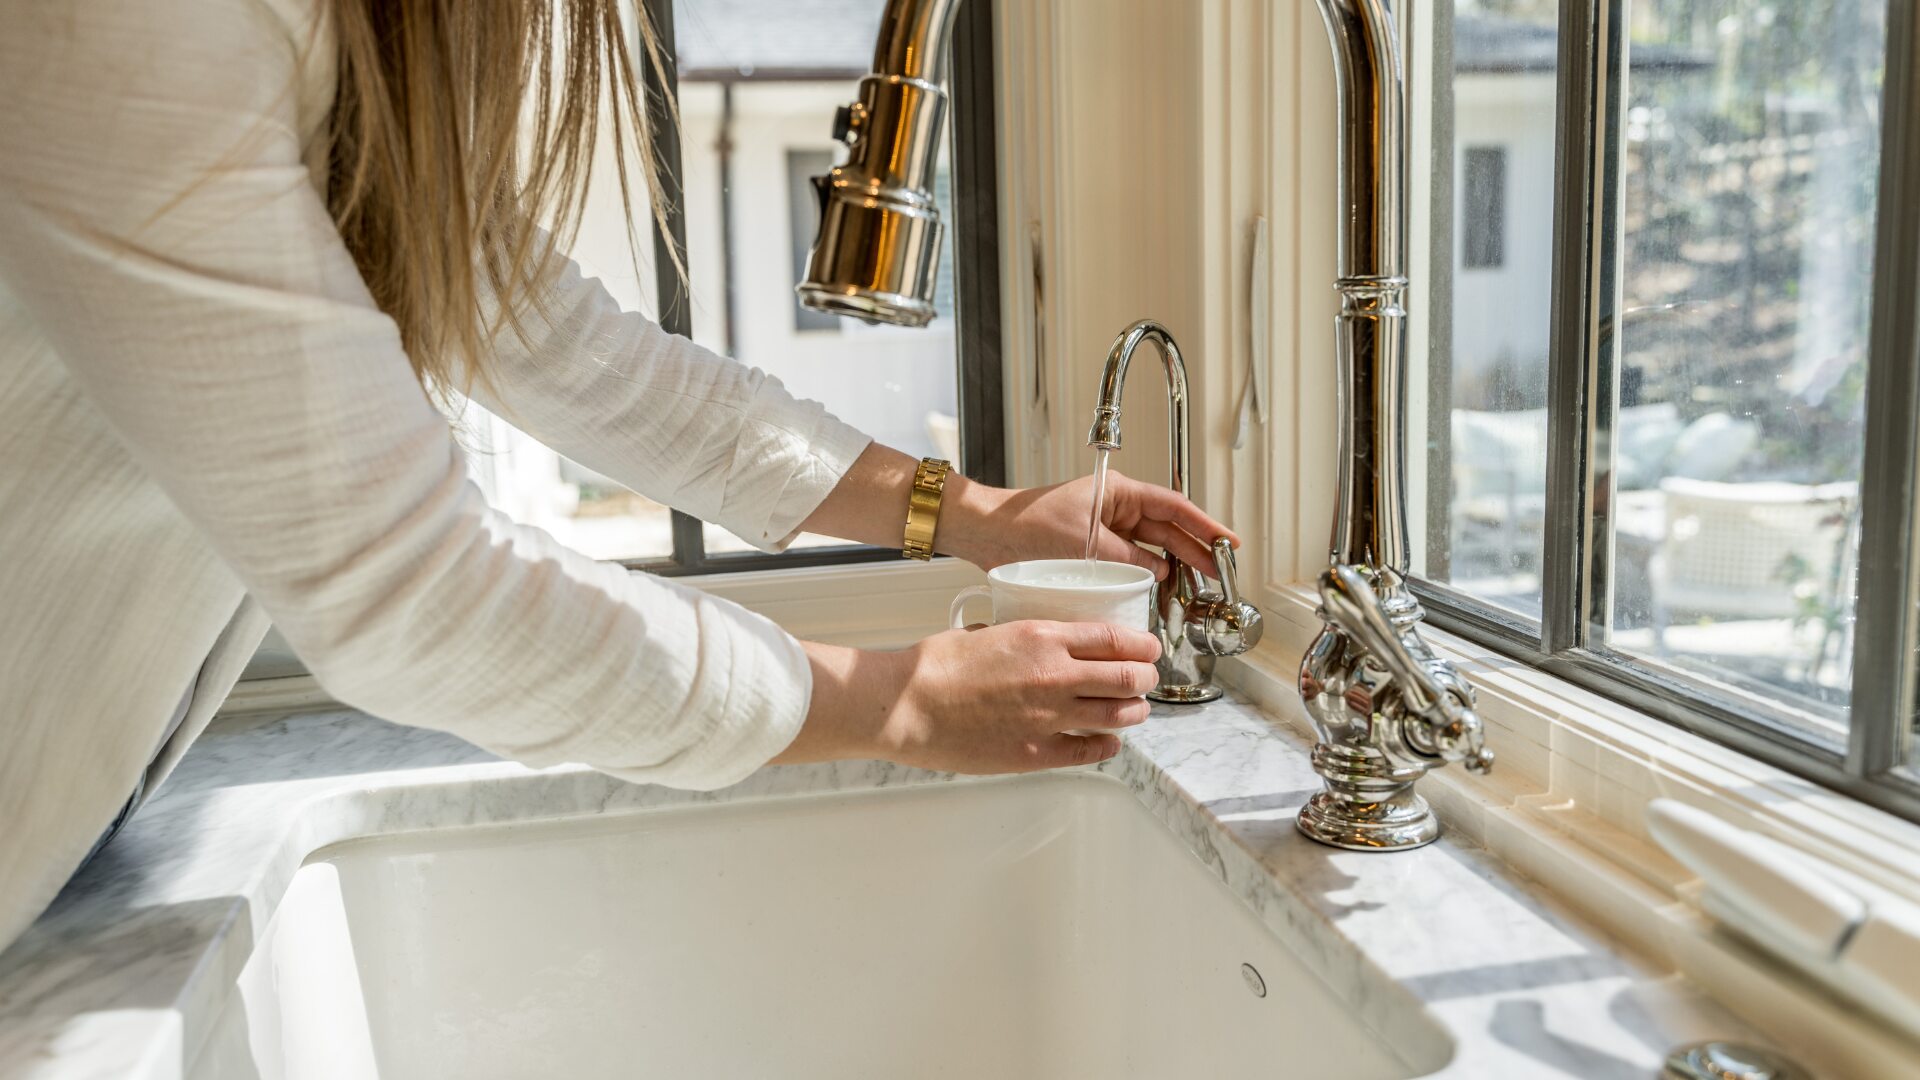
Early design involvement means spotting where to preserve and where to update, like pairing modern convenience with fixtures that honor the home’s era.
The Hope Valley, Forest Hills, and Trinity Park Difference
What makes Durham’s historic neighborhoods special isn’t just the architecture; it’s that no two homes are exactly alike. Every address tells a different story. The level of original craftsmanship in many of these homes is stunning. You’re not getting builder-grade millwork or standard-issue details. You’re getting homes built by people who genuinely cared about their work.
When I work with these homes, I’m not trying to turn your 1920s bungalow into a modern farmhouse. I’m focused on making it function beautifully for how you live while honoring what makes it architecturally significant. That means understanding what’s happening beneath the surface and designing around them rather than against them.
Making History Work for You
The biggest mistake I see in renovations is treating the age of the home as a problem to overcome rather than an asset to work with. These homes have withstood the test of time, sometimes for a century or more. They have good bones. They have a charm that new construction can’t replicate.
Preserving architectural integrity doesn’t mean living with a dysfunctional kitchen or a bathroom that barely works. It means you need a designer who understands both the aesthetic you’re after and the technical realities of making it happen in a home with history.
I love new construction, but I love remodeling a thousand times more. There’s something purposeful about reimagining a space that’s been home to multiple families, breathing new life into it while honoring what came before. Plus, these projects keep you on your toes — you never know what you’re going to discover, which means you need to think creatively and adapt quickly.
Your Historic Home Deserves More Than Pretty Pictures

Modernizing historic homes means respecting good bones and irreplaceable craftsmanship while creating spaces that serve how families live today.
Whether you’re in a Hope Valley estate or a Trinity Park bungalow, your home has a story. The goal isn’t to erase that story, it’s to write the next chapter.
Ready to modernize your historic home without losing its soul? Grau Design Studio specializes in full-service interior design that honors your home’s original character while creating spaces that work beautifully for modern life. With deep structural expertise and hands-on renovation experience, we’ll help you navigate the unique challenges of older homes from concept to completion. Contact us today to discuss your project.


